Questions Worth Asking Before a Fireplace Goes Into a Two-Story Wall
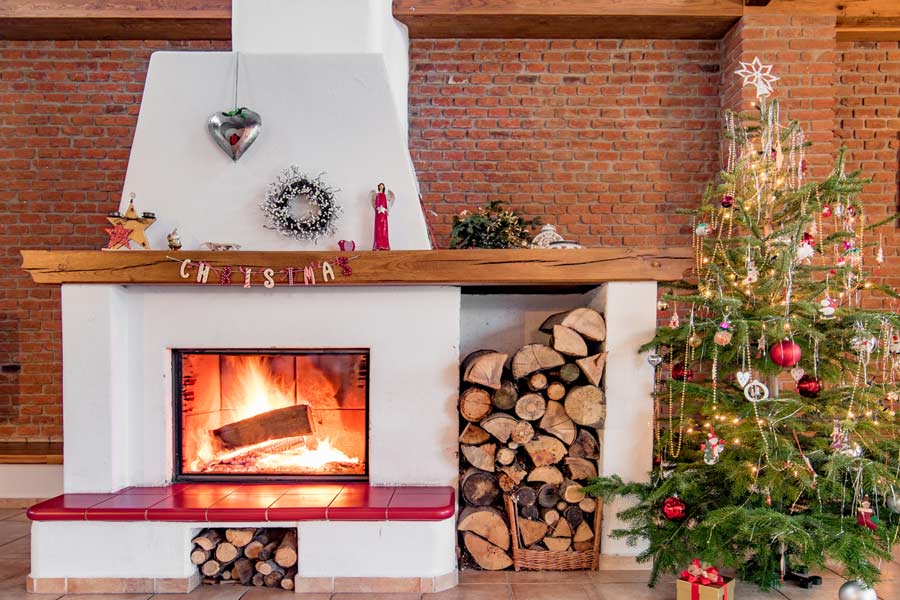
Stand in a Woodbury great room where the ceiling runs twenty-two feet to the ridge. Look at the wall above the hearth, then at the firebox somebody roughed into the middle of it. A 36-inch opening on a wall that tall does not read as a fireplace. It reads as an afterthought, and expensive stone will not fix it later. Scale is the real problem in a room like this, and it is a geometry problem before it is a masonry one. That is why the masonry contractors Woodbury MN homeowners hire for big rooms start with the dimensions of the finished space rather than a firebox model number. Sizing follows the room, and safety follows the sizing.
Scale Makes or Breaks a Fireplace
Proportion is measurable, which is good news for anyone who would rather trust a number than a feeling. On a vaulted wall the surround usually wants to land near a third of the wall width. The firebox opening then steps down inside it at a similar ratio, so the shapes nest instead of fighting each other. Height is the harder axis. A stone chase that stops at eight feet on a twenty-two foot wall leaves fourteen feet of blank drywall staring back at you, and that is the part people notice from the kitchen. Wall construction sets limits on how far the assembly can project into the room. A masonry study out of the University of Dayton describes brick veneer as a drained cavity system, where a 2 to 4 inch air gap separates the veneer from the backing wall so water drains out. That cavity quietly eats depth you already spent on the drawing.
A homeowner east of Woodbury called about a great-room fireplace built the previous fall. Nothing about it was defective. The stone was tight, the mantel sat level, the flue drew fine on a mild day. It looked small, because the surround had been sized against an eight-foot wall in an early plan set and then installed after a design change pushed the ceiling up. The case we see most often is that one, a fireplace scaled to a drawing instead of to the room that actually got built.
Drafting is where scale stops being cosmetic. A flue that is wrong for the opening will spill combustion gases back into the room, and those gases include carbon monoxide. If a carbon monoxide alarm sounds, get everyone outside and call 911 instead of opening a window and waiting it out. A chimney that drafts badly will tell on itself the first cold night. Clearance is not a matter of preference either. Brick Industry Association Technical Note 19B sets a minimum of 2 inches, or 50 mm, between a masonry chimney and any combustible material, and 1 inch where the chimney sits entirely outside the structure. Flue sizing and clearance both have to meet code, and both have to be inspected. The Chimney Safety Institute of America points homeowners to NFPA 211, the standard that calls for chimneys, fireplaces, and vents to be inspected at least once a year.
Questions Worth Asking Any Fireplace Installer
Remodeling is where the money is going right now, so good crews are busy and you have every reason to be selective. NAHB’s Eye on Housing tracked private residential construction spending at a seasonally adjusted annual rate of $930.2 billion in May 2026, up 1.8 percent from a year earlier. The gain came from remodeling rather than new building. Busy installers still answer specific questions, and the good ones answer without being pushed. Ask these before anybody orders stone.
- What ratio are you using between the surround and the wall it sits on? A good answer names a proportion and shows you an elevation drawn to scale.
- How did you size the flue against this firebox opening, and which code table did you work from? A good answer cites the table rather than experience alone.
- What clearance to combustibles does the framing around this chase actually give you? A good answer is a measurement in inches, verified on site.
- Who inspects the chimney before the first fire, and what does that inspection cover? A good answer names the inspector and the schedule.
Vague answers are an answer. An installer who cannot tell you how the flue was sized has not sized it.
Proportion questions protect the budget, not just the look. Stone is ordered by the square foot. A surround that grows from six feet wide to nine on a twenty-two foot wall adds roughly sixty square feet of veneer, and the labor to set every piece rides along with it. Sorting that out at the drawing stage costs a phone call. Sorting it out after the scaffolding is up costs a great deal more.
Getting the Proportions Right the First Time
The sequence that works is unglamorous. Measure the finished wall rather than the plan. Set the surround proportions against that measurement, then size the firebox to the volume of the room and the way the family actually uses it. Flue sizing and clearance requirements confirm the assembly before anyone mixes mortar. Each step feeds the next, which is why a late change to ceiling height turns expensive instead of merely irritating. In practice this typically means one extra site visit and one honest conversation about ratios, held while the plan is still on paper.
A fireplace on a two-story wall is a proportion exercise with a combustion appliance in the middle of it. Both halves deserve attention from the same person. Ask for the ratios, ask how the flue was sized, and ask who inspects it before the first fire. The masonry contractors Woodbury MN homeowners stay happiest with are the ones who answer in inches, with a tape in hand. That is the difference between a hearth that anchors a tall room and one that disappears into it.